<-- style PDP --> 1503-56 Annie Craig Drive, Toronto - Condo Apt for sale for $698,800
  • leased
  • terminated

1503-56 Annie Craig Drive

Toronto, Ontario, M8V 0C8 - Mimico

$698,800

  • Neighbourhood

    Mimico

  • Major Intersection

    Lake Shore Blvd W/Silver moon Drive

  • Listed Since: 570 day(s)

  • Last update: 554 day(s) ago

Overview

  • Property Type

    Condo Apt, Apartment

  • Bedrooms

    1 + 1

  • Bathrooms

    1

  • Square Feet

    600-699

  • Exposure

    South East

  • Total Parking

    1 Underground Garage

  • Maintenance

    $560

  • Taxes

    $2,997.07 (2024)

  • Balcony

    Open

Property Description

Property description for 1503-56 Annie Craig Drive, Toronto

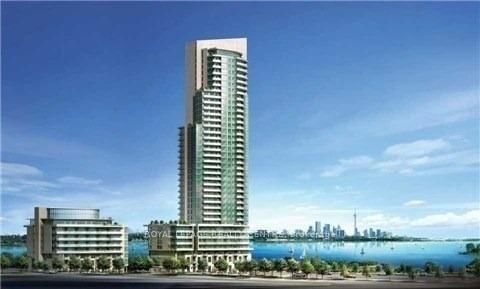
Welcome To This Rare, Beautiful Unit At the Prestigious LAGO Condos At The Waterfront. A "Wow" Factor You Experience From the Second You Walk Through The Front Door & Wonder to Behold The Beauty of Water View. It's Also The Perfect Setting for Catching The Impressive Sunrise. This 1 Bedroom + Den Unit Features A Modern Kitchen Eating Area. The Primary Bedroom Features A Walk-In Closet Organizer & Has Direct Access To Oversized Balcony, Approx. 95 Sq.Ft. This Spacious Den Makes For An Ideal Office Space. Both The Living room and Bedroom Have Direct Access To The Balcony, Creating a Smoothly and Continuously Indoor-Outdoor Experience with Spectacular Lake Views. LAGO Offers Exceptional Amenities, Including An Indoor Pool, Hot Tub & Sauna, Well Equipped Gym, Theatre Room, Party Room, 2 Guest Suites, 24-Hour Concierge, Billards Room, Ample Visitor Parking in This Humber Bay Shores Community, Just Steps Away From Scenic Parks, Waterfront Trails, Restaurants & Convenient & Available Transit. Don't Miss Out This Exceptional Lifestyle Awaits at LAGO. ** Total Living Area is 765 Sq.Ft. As Per Builder's Floorplan **

Listed by CENTURY 21 LEADING EDGE REALTY INC.

  • MLS #

    W12062215

  • Sq. Ft

    600-699

  • Sq. Ft. Source

    MLS

  • Year Built

    6-10

  • Basement

    None

  • View

    Lake

  • Garage

    Underground, 1 spaces

  • Parking Type

    Owned

  • Locker

    Owned

  • Pets Permitted

    Restrict

  • Exterior

    Concrete

  • Fireplace

    N

  • Security

    n/a

  • Elevator

    n/a

  • Laundry Level

    n/a

  • Building Amenities

    Indoor Pool,Guest Suites,Gym,Party/Meeting Room,Sauna,Visitor Parking

  • Maintenance Fee Includes

    Heat, Parking, Water

  • Property Management

    Crossbridge Condominium Services 416-551-2167

  • Heat

    Forced Air

  • A/C

    Central Air

  • Water

    n/a

  • Water Supply

    n/a

  • Central Vac

    N

  • Cert Level

    n/a

  • Energy Cert

    n/a

  • Living

    4.17 x 3.07 ft Flat level

    Laminate, W/O To Balcony

  • Kitchen

    4.19 x 3.05 ft Flat level

    Laminate, Combined W/Dining, Stainless Steel Appl

  • Primary

    3.07 x 3.05 ft Flat level

    Laminate, W/I Closet, W/O To Balcony

  • Den

    3.0 x 2.29 ft Flat level

    Laminate, Separate Rm, 4 Pc Bath

Thinking of Selling?

Find Out Your Home’s Value in Today’s Market!

No Email or Signup is required to view your home estimate.

estimate your home value

Contact Manoj Kukreja

Sales Representative,
Century 21 People’s Choice Realty Inc.,
Brokerage
(647) 576 - 2100

Manoj profile avatar

Property History

Property history for 1503-56 Annie Craig Drive, Toronto

This property has been sold 2 times before. Create your free account to explore sold prices, detailed property history, and more insider data.

Sign In / Register

Estimated price

Date
Price
Change
2025-04-04
$696,437
---

Inventory Graph

10 9 8 7 6 5 4 3 2 1 0 7 Months of inventory SELLER'S Market BALANCED Market BUYER'S Market

Mortgage Calculator

This data is for informational purposes only.

Mortgage Payment per month

Principal Amount

Interest

Total Payable

Amortization

Amortization

Closing Cost Calculator

This data is for informational purposes only.

Closing Cost Total for this property

Total Cash flow for purchasing this property

Down Payment(%)*
Additional information

Provincial Land Transfer Tax

Ontario Land Transfer Tax Rebate

Toronto Land Transfer Tax

Toronto Land Transfer Tax Rebate

PST on CMHC Insurance Premium

Lawyer Fees

$2,825

Government Registration Fee's

$164

Title Insurance

Closing Cost Total

Total Cash flow for purchasing this property

Provincial Land Transfer Tax

Ontario Land Transfer Tax Rebate

Toronto Land Transfer Tax

Toronto Land Transfer Tax Rebate

PST on CMHC Insurance Premium

Lawyer Fees

$2,825

Government Registarion Fee's

$164

Title Insurance

Down Payment(%)*

* A down payment of less than 20% is permitted only for first-time home buyers purchasing their principal residence. The minimum down payment required is 5% for the portion of the purchase price up to $500,000, and 10% for the portion between $500,000 and $1,500,000. For properties priced over $1,500,000, a minimum down payment of 20% is required.

Thinking of Selling?

Find Out Your Home’s Value in Today’s Market!

No Email or Signup is required to view your home estimate.

estimate your home value

Contact Manoj Kukreja

Sales Representative, Century 21 People’s Choice Realty Inc., Brokerage
(647) 576 - 2100

Manoj profile avatar

Recent Sold Listings in Mimico, Toronto

Popular Cities